Mon-Thurs EST: 7:00 AM - 5:00 PM

Mon-Thurs EST: 7:00 AM - 5:00 PM
Capitol Tool is frequently contacted by companies that have already paid to manufacture a batch of parts through an automated production process, only to discover that certain dimensions, surfaces, holes, or profiles do not meet the required tolerances. The parts must then be inspected, reworked, ground, machined, or otherwise corrected before they can be used.
The customer ultimately pays twice: once for the original production run and again for precision rework.
The better approach is to identify critical features before production, match those requirements to a capable machining process, and establish how the finished parts will be inspected.
Automation is not inherently less accurate than manual machining. Modern automated equipment can produce extremely precise and repeatable parts.
Problems occur when the production process, part design, inspection plan, and functional requirements are not properly aligned.
Common causes of machining tolerance problems include:
Process capability measures whether a manufacturing process can reliably produce a specific characteristic within its defined limits. A machine may successfully produce most of a part while still being unable to hold one critical bore, hole location, surface relationship, or finished diameter. successful machining plan cannot be based only on part quantity, cycle time, or the lowest quoted price.
A critical feature is any dimension, surface, geometry, or material condition that directly affects how the part fits, functions, seals, moves, aligns, or performs.
Examples can include:
A noncritical outer profile may tolerate slight variation without affecting performance. A locating hole that is only a few thousandths of an inch out of position, however, may prevent an entire assembly from fitting together.
The drawing should make that difference clear.
1. Start With the Part’s Function
Before assigning tolerances, determine what each feature must do.
Ask questions such as:
Tolerances should be based on functional requirements rather than applying the same tight tolerance to every dimension.
Over-tolerancing an entire drawing can increase machining and inspection costs unnecessarily. Under-tolerancing critical features can create parts that meet the general drawing but still fail during assembly or operation.
2. Clearly Identify Critical-to-Function Features
Critical dimensions should be easy for the manufacturer and inspector to recognize.
This may involve using:
Do not assume that the machine shop knows which dimensions are most important simply by reviewing the CAD model.
3. Establish Functional Datums
Datums create the reference framework used to manufacture and inspect a part. They should reflect how the part is located, mounted, or used within the final assembly.
A feature may be the correct size but still fail if it is positioned or oriented incorrectly relative to another surface.
ASME Y14.5 establishes the accepted language for GD&T and helps communicate requirements related to form, fit, function, and interchangeability. Proper GD&T can reduce guesswork by defining how features relate to the part’s datum reference frame. t for Secondary Processes
Heat treatment, plating, anodizing, coating, polishing, and grinding can affect finished dimensions.
The drawing and purchase requirements should clarify:
When this information is missing, a production supplier may complete the part to the nominal model before the finishing process changes its size.
5. Define the Inspection Method
A tolerance only provides value when the manufacturer has a reliable way to verify it.
Depending on the feature, inspection may require:
Product and manufacturing information can include GD&T, surface texture, finish requirements, material specifications, and process notes. Communicating this information consistently helps connect design, manufacturing, and inspection. y important features, customers should define whether they require first-article inspection, in-process checks, final inspection reports, or 100 percent inspection.
6. Review the Part with the Machine Shop Before Production
One of the best ways to prevent rework is to involve a precision machining partner before releasing the order.
A machinist can review:
This conversation is much less expensive before production than after a full batch has been completed.
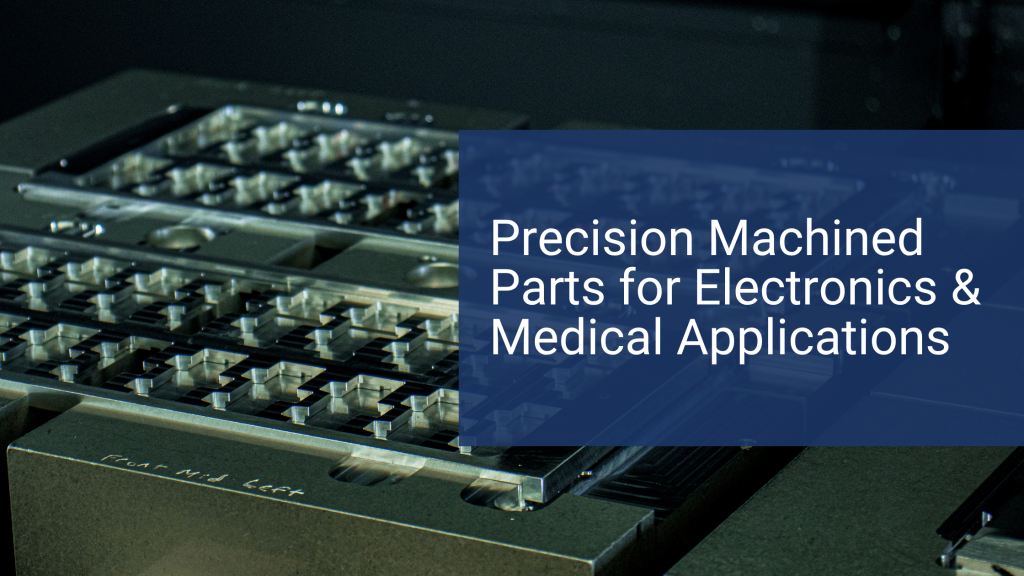
Electronics manufacturing often depends on parts that must fit and function with little room for error. Fixtures, machine components, housings, support hardware, and precision assemblies all rely on dimensional consistency.
The right machining partner helps support:
For electronics-related projects, precision is directly tied to uptime, quality, and production efficiency.
For medical-related applications, the focus is usually on reducing risk. That means controlling variation, supporting inspection requirements, and maintaining consistency from one order to the next.
The most important questions are usually straightforward:
Those are the questions that shape supplier decisions, and they are the same questions that matter most once a project is underway.
A broad machining capability set helps support a wider range of part requirements and reduces the need to split work across multiple suppliers.
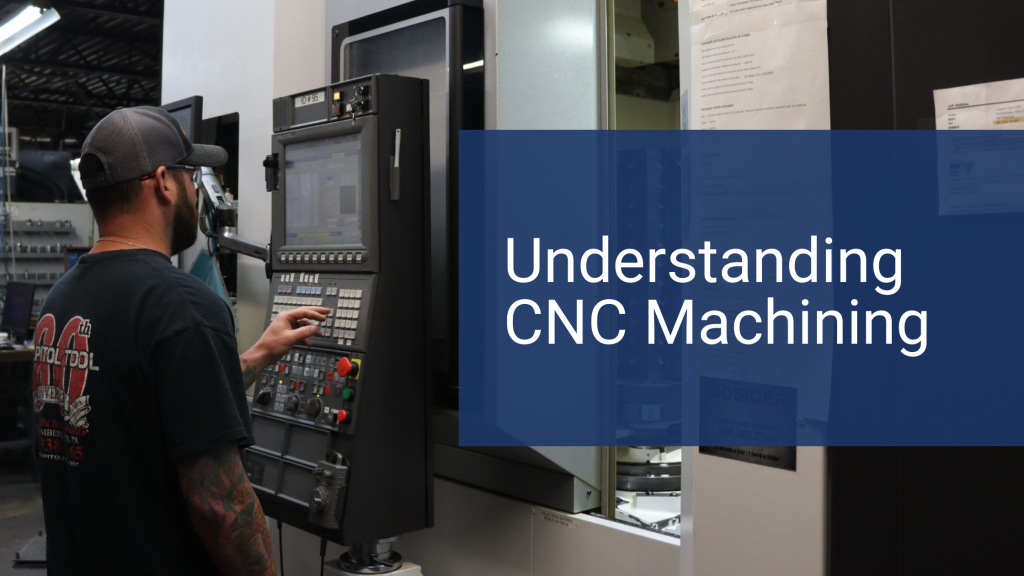
CNC Milling
CNC milling supports complex geometries, multi-sided parts, 3D features, and repeatable production across a wide range of applications.
CNC Turning
CNC turning is ideal for precise cylindrical parts, shafts, bushings, and other turned components that require consistency and efficient production.
Surface Grinding
Our ACCDX 12-24 Okamoto surface grinder supports extremely tight tolerances, flatness requirements, and refined finishes where standard machining alone may not be enough.
Wire EDM and Sinker EDM
EDM is valuable for intricate shapes, tight internal corners, hard materials, small openings, and complex features that are difficult to produce through conventional machining.
Inspection and Quality Control
Inspection support using a Keyence IM series scope helps verify critical dimensions, improve repeatability, and reduce the chance of variation reaching the next stage of production.
A strong RFQ helps speed up quoting, reduce back-and-forth, and improve alignment early in the process.
For electronics and medical-related precision parts, include:
The clearer the RFQ, the easier it is to identify critical requirements and quote the job accurately.
Most buyers searching for precision machined parts are trying to solve one or more of these issues:
A strong machining process helps reduce these problems before they affect production schedules and overall cost.
If your project requires tight tolerances, repeatable quality, and a machining process built around consistency, now is the time to start the conversation.
CNC parts can fall outside tolerance because of tool wear, heat, workpiece movement, material distortion, machine condition, multiple setups, inaccurate datum selection, or a manufacturing process that cannot consistently hold the required specification.
Identify the features that control fit, alignment, sealing, movement, load, safety, or assembly. Bearing bores, locating holes, mating surfaces, shaft diameters, sealing faces, threads, and related feature locations are commonly critical.
Use general tolerances for noncritical dimensions and specific tolerances for features that affect function. The tolerance should be tight enough for the part to work but not tighter than necessary. A machine shop can help evaluate manufacturability before production.
Use GD&T when the form, orientation, position, or relationship between features matters. It is especially useful for hole patterns, mating surfaces, locating features, concentric diameters, flatness, perpendicularity, and complex assemblies.
Many parts can be reworked if enough material remains and the part can be accurately fixtured and inspected. Rework may involve milling, turning, grinding, EDM, honing, or manual machining. Parts that are undersized, distorted, cracked, or missing too much material may not be repairable.
Rework often requires individual inspection, custom fixturing, new programming, careful datum reconstruction, slower machining, and final verification. The shop must also avoid changing features that were already produced correctly.
Clearly identify critical features, use functional datums, specify finishing requirements, confirm inspection methods, evaluate process capability, and review the part with the machining supplier before releasing the full production order.